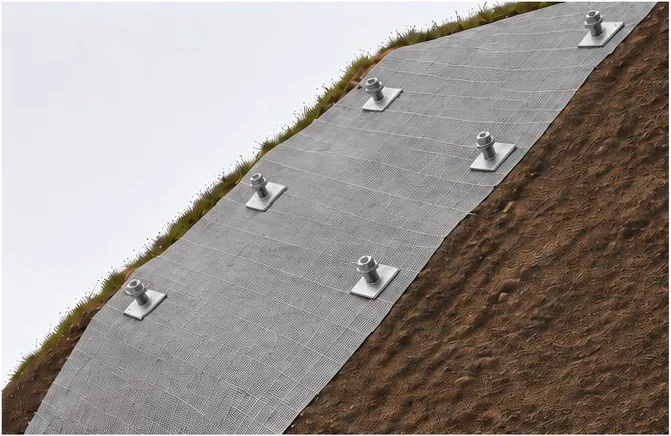
Precast Concrete Retaining Wall Blocks in Quebec City
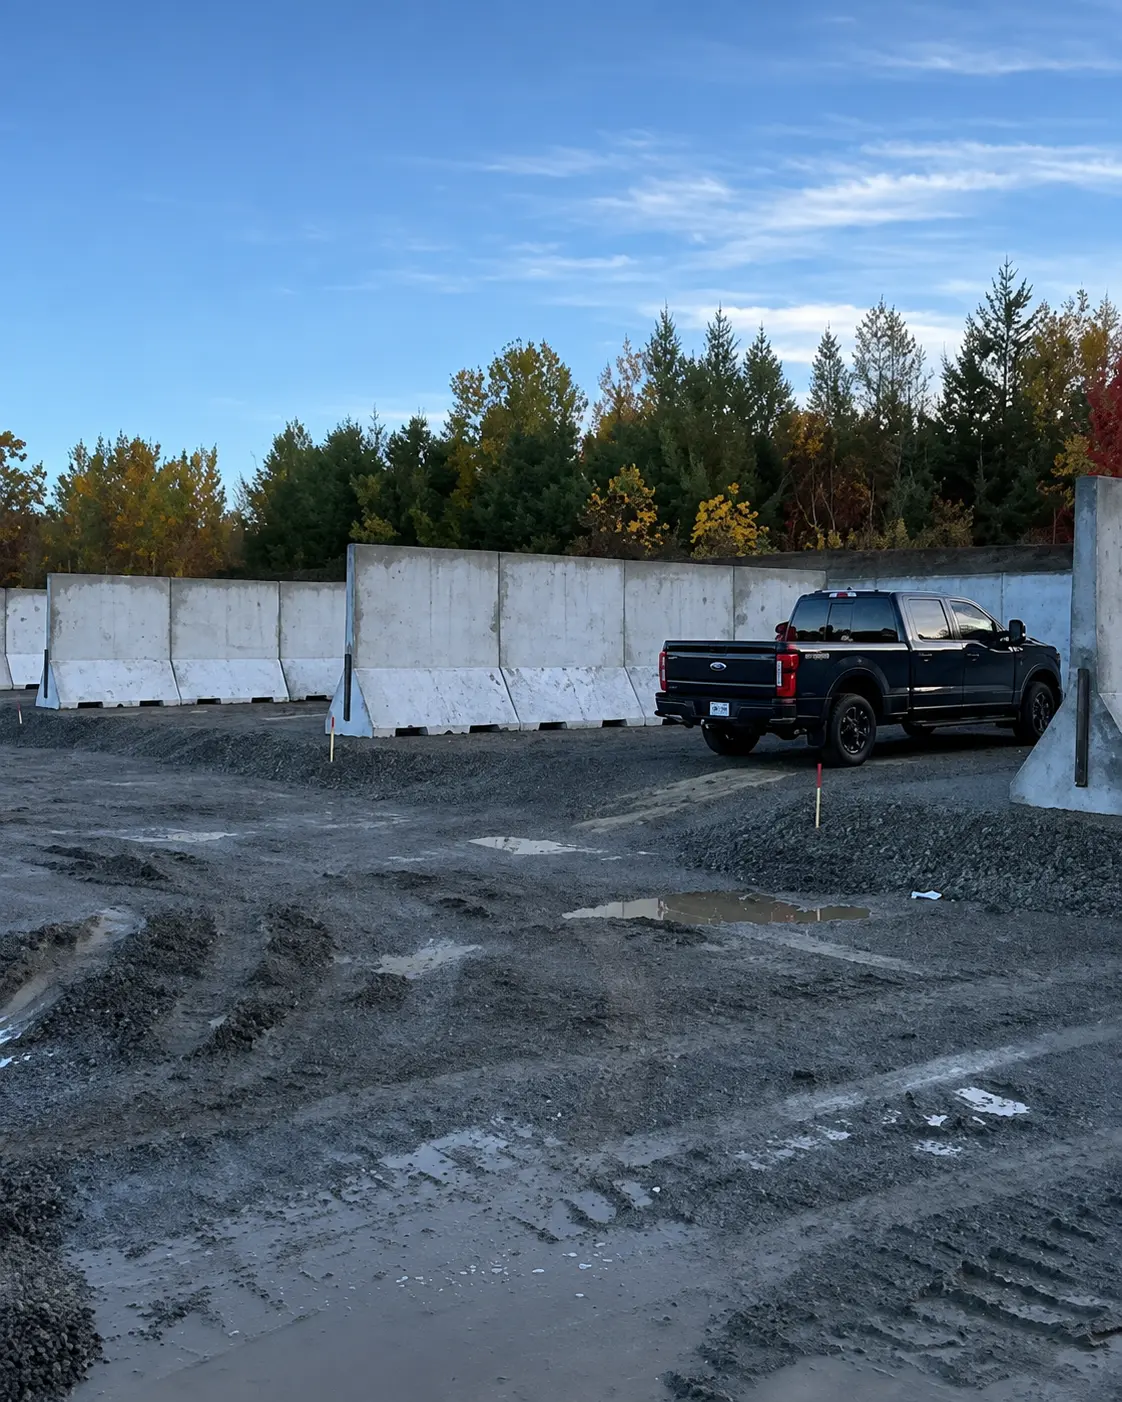
JPC APAJA construction inc. installs precast concrete retaining wall blocks in Quebec City: modular walls for temporary or permanent structures that combine fast installation with structural strength.
Precast concrete blocks are manufactured in a plant and delivered ready to install. Stacked in a precise pattern, they form a gravity wall that retains the soil through its weight, with no need to wait for cast-in-place concrete to cure.
This speed makes them a solution of choice for job sites with tight deadlines, temporary walls during construction, or permanent structures that must be delivered quickly.
The benefits of precast retaining wall blocks
A precast block wall combines the strength of concrete with the flexibility of a modular system.
Fast installation
The blocks arrive ready to install: no formwork or curing time, so the wall can be built in a short time.
Structural strength
The weight of the concrete blocks retains the soil, with predictable, long-lasting performance.
Temporary or permanent
The blocks can be moved and reused for a temporary structure, or installed permanently.
Consistent quality
Manufactured in a plant, the blocks offer uniform dimensions and concrete quality from one block to the next.
Our retaining block walls
The type of block, the height and the layout are chosen according to the wall's use and site constraints.
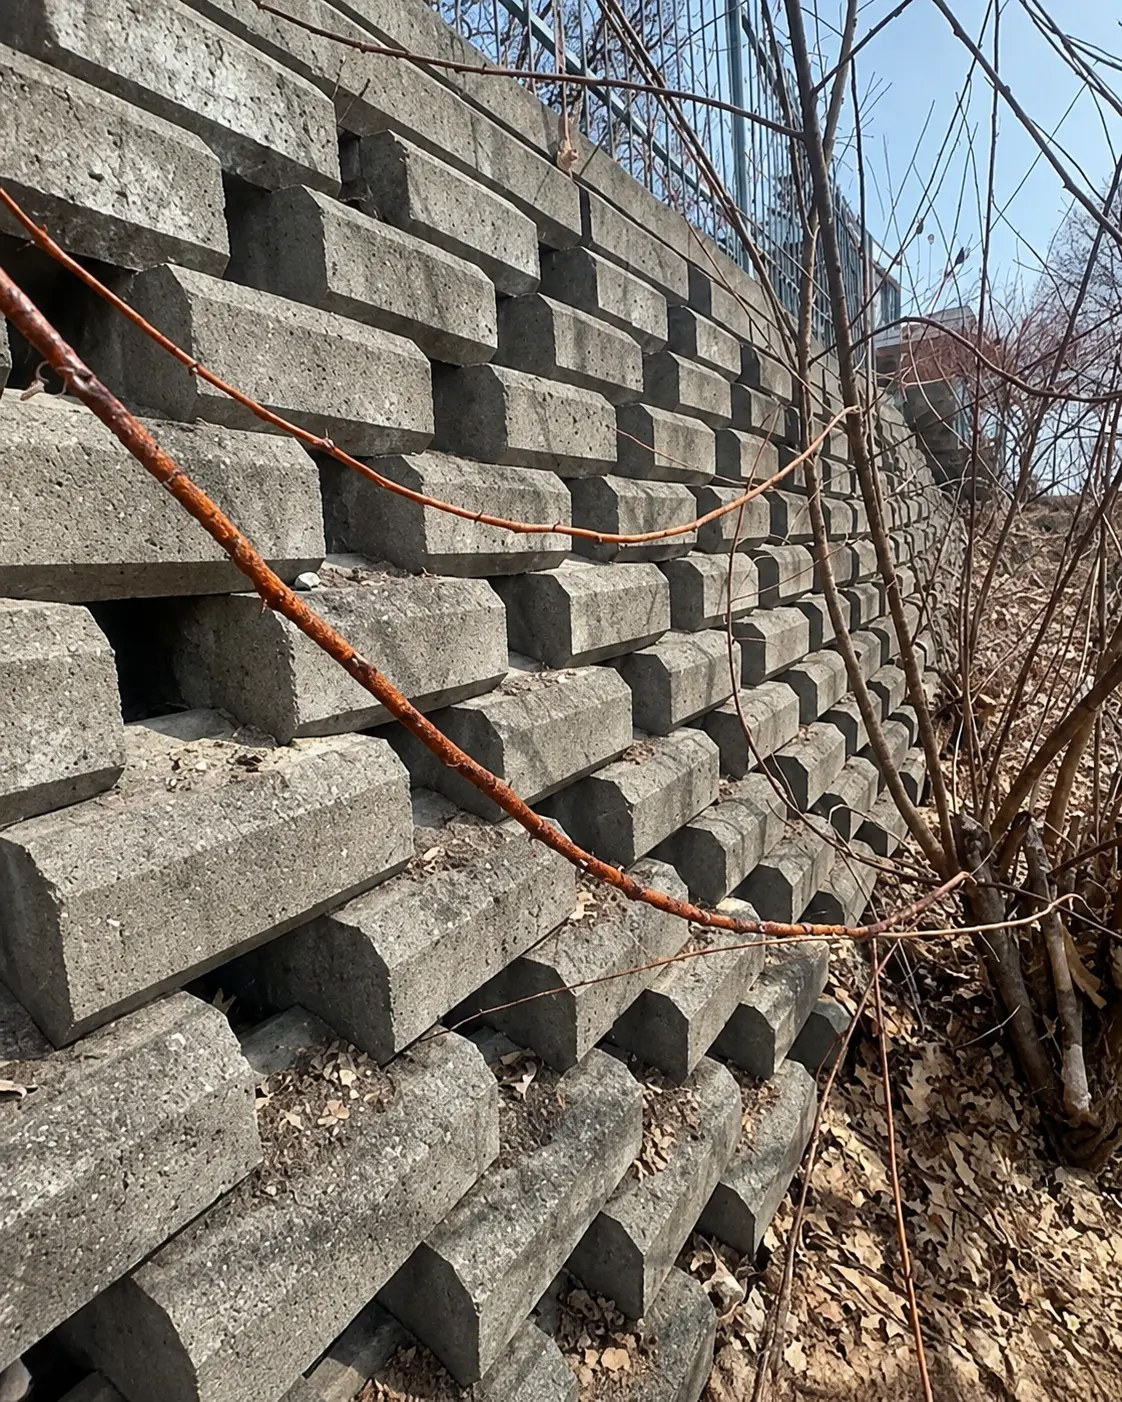
Permanent retaining walls
To retain fill, create a terrace or build a work or parking area on sloping land.
Temporary construction walls
Temporary retention during excavation or construction, with the option of moving the blocks afterwards.
Stepped walls
Blocks set back from one course to the next, for a more stable wall and a stepped look that can accommodate vegetation.
Site separation and layout
Separation walls, material storage bays and zoning of areas on a property.
The steps to building a retaining block wall
- 01
Site analysis
Survey of the height to be retained, soil bearing capacity, water and access for machinery.
- 02
Design
Selection of blocks and layout, preparation of the base and drainage behind the wall.
- 03
Construction
Foundation preparation, block placement, backfill and drainage behind the structure.
- 04
Follow-up
Check of the alignment and structure, with regular progress reports until the project is complete.
Good to know about precast block walls
A retaining block wall relies first and foremost on its foundation: a level base of well-compacted granular material that distributes the weight of the blocks and prevents uneven settlement. A mistake at this stage then shows along the entire length of the wall.
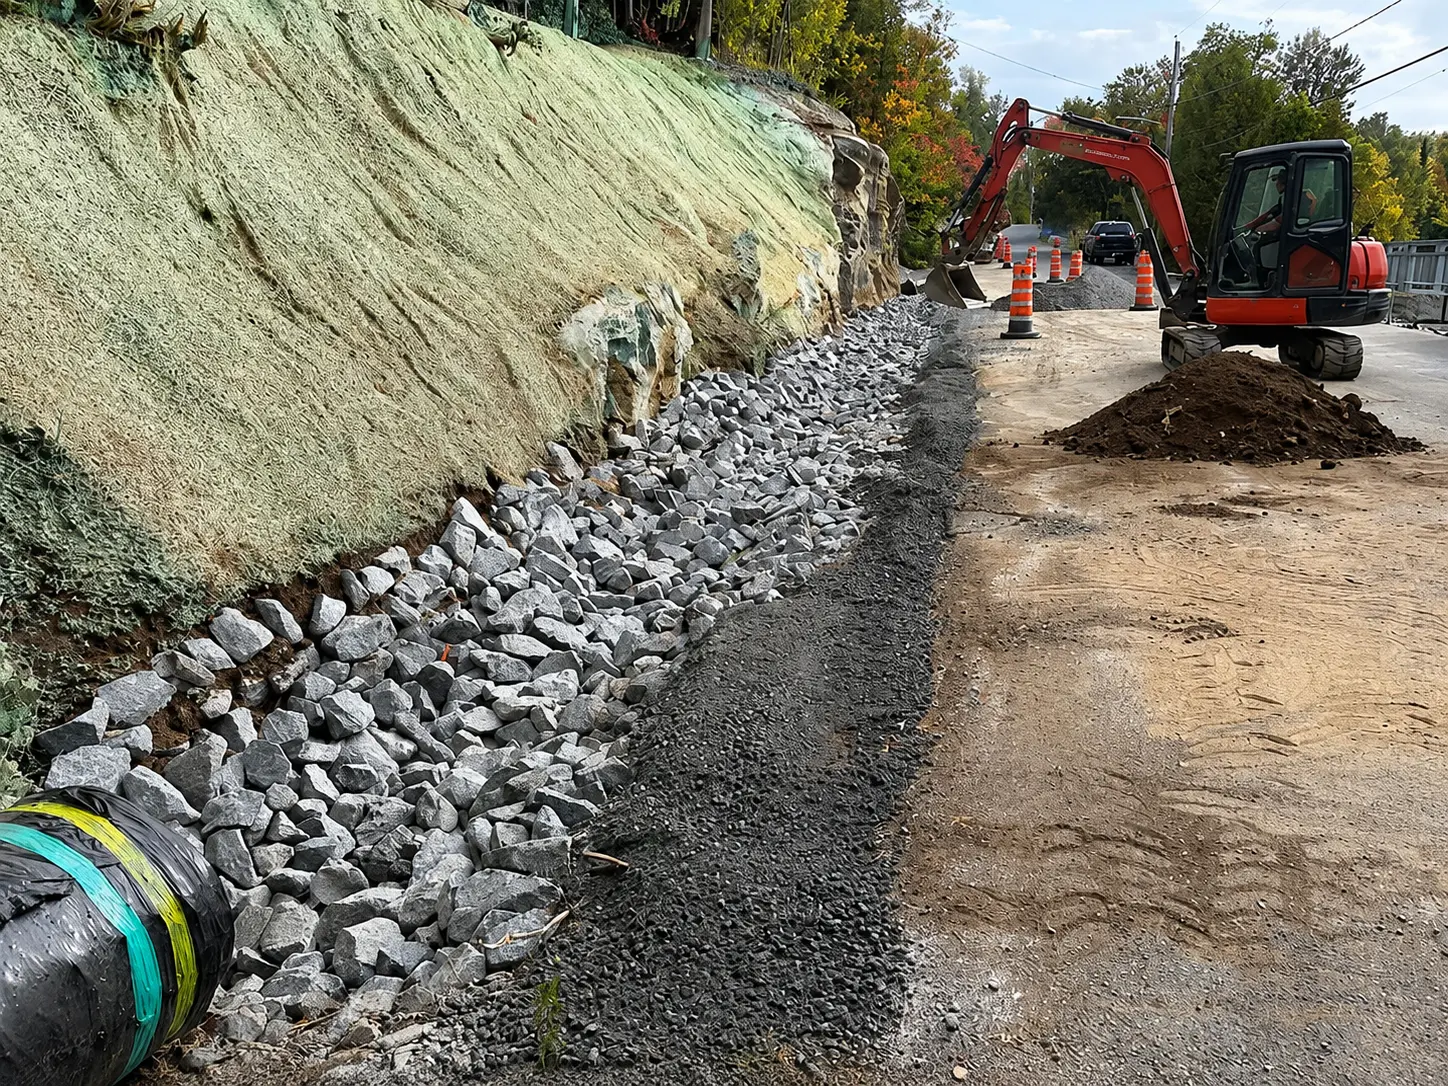
Water is the other key point. Free-draining backfill behind the wall and, when needed, a drain at the toe of the structure keep water from building up and pushing on the blocks, especially during the freeze-thaw cycles Quebec experiences.
Precast blocks come in several sizes. The largest are used for retaining walls and construction structures, while smaller blocks are suitable for low walls or landscaping. The size, height and setback between courses are chosen according to the load to be retained and the space available at the toe of the wall.
For a temporary wall, the ease of placing and removing the blocks makes it possible to clear the site quickly at the end of the work, and to reuse the blocks elsewhere as needed.
Why work with JPC APAJA construction
Thorough documentation
Clear, traceable documents at every step, so you know exactly what is planned and what has been done.
Durable installations
Solutions built to last, adapted to site constraints and climate, and compliant with standards.
A single point of contact
Direct follow-up, with no middleman, from the first call to the end of the work.
Ongoing communication
Regular updates and constant availability throughout the project.
Civil engineering contractor based in Quebec City · RBQ licence 5855-6010-01
Frequently asked questions
It is a precast concrete block designed to be stacked to form a wall that retains soil. The wall works mainly through the weight of the blocks (gravity wall).
Yes. The blocks can be installed for the duration of a project and then removed or moved. They can also be installed permanently.
Yes, managing water behind the wall is important to limit pressure on the structure. It is planned from the design stage.
Concrete blocks offer fast installation and a more structured look; gabions offer natural drainage and a stone appearance. The choice depends on the use, the site and the desired look.
Have a block wall to install?
Tell us about your project and your deadlines: we will get back to you to agree on the next steps.